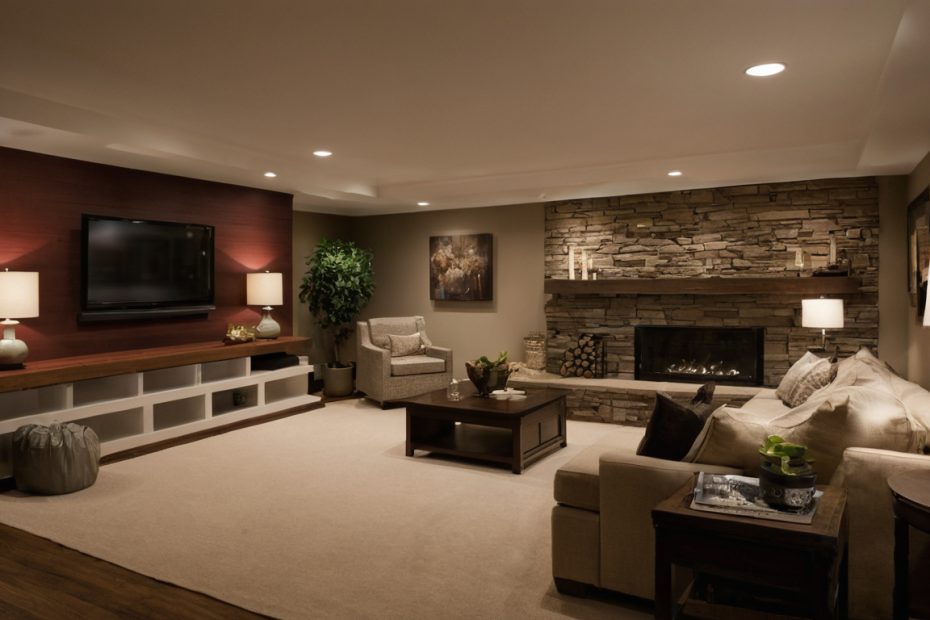
How should a living room lighting plan begin before electrical rough-in?
A living room performs six jobs: conversation, reading, displaying artwork, television viewing, circulation, and cleaning. One attractive ceiling fixture cannot serve all six well, so the lighting plan must begin with activities, furniture positions, daylight, and ceiling conditions before any luminaire, outlet, switch, or control is located.
How should a living room lighting plan begin before electrical rough-in shown as an editorial reference for proportion and finish coordination.
Which living room activities require dedicated light?
Each activity needs light delivered to a particular surface or sightline, not uniform brightness across the floor. Record the activity location, operating hours, desired control point, and appropriate lighting layer. Professional recommendations should be checked for the actual task and measurement plane through resources such as the IES Lighting Library, rather than copied as one room-wide illuminance target.
| Activity | Target or task location | Useful layer | Control point | Rough-in implication |
|---|---|---|---|---|
| Conversation | Faces and surrounding walls | Soft ambient and vertical light | Entrance and seating area | Separate decorative and architectural loads |
| Reading | Book or device at each chair | Focused task light | Within reach of the reader | Add a receptacle, floor outlet, or hardwired light |
| Artwork | Artwork face without frame or glass glare | Aimable accent light | Dedicated dimmer or scene | Coordinate the beam with the artwork position |
| Television viewing | Wall behind or beside the screen | Low-level indirect light | Near the viewing position | Keep bright sources out of screen reflections |
| Circulation | Doors, steps, and walking routes | Low-level ambient light | Each principal entrance | Coordinate switching with travel paths |
| Cleaning | Floor, upholstery, and shelves | Broad, higher-output light | Convenient central control | Provide a practical full-output scene |
Portable lamps can replace hardwired task lights where a side table and nearby receptacle remain dependable. A floating chair or sofa usually needs a code-compliant floor outlet or another planned cable route. An extension cord across a walkway is not a lighting plan.
How does the furniture plan determine fixture and outlet locations?
A dimensioned furniture plan should establish sofas, chairs, tables, television, artwork, doors, glazing, and walkways before the reflected ceiling plan is drawn. Readers should plan sofa scale, walkways, and TV distance before buying, because a reading light centered over an imagined chair can become a glare source when that chair moves.
The drawing should distinguish fixed assumptions, such as a television wall and built-in joinery, from flexible furniture shown in alternate positions. Where accessible circulation applies, preserve the required route and clear spaces. The 2010 ADA Standards specify a 30 by 48 inch clear floor space for wheelchair positioning in applicable accessible design.
The survey should also record ceiling height and construction, glazing orientation, daylight exposure, wall reflectance, and likely ceiling penetrations. A licensed electrician must confirm when switch boxes, floor outlets, control wiring, and junction locations become fixed under the adopted electrical code.
A full IES Lighting Library subscription provides online access to more than 100 ANSI-approved lighting standards and illuminance recommendations through the Illuminance Selector. Listed subscription rates are $249 for IES members and $549 for non-members. The IES Standards Toolbox also identifies an Illuminance Selector, TM-30 Spectral Calculator, TM-21 Calculator, and Reference Retriever.
TM-30-18 is the IES method that revised TM-30-15 for evaluating color rendition. IES reports that its revisions have only a small effect on typical source values and produce minor differences in source rankings by Rf. These resources inform specifications, but they do not replace a project-specific review.
The working sequence is furniture plan, task map, luminaire selection, photometric review, circuit schedule, control schedule, rough-in, installation, and commissioning. Once every location has a job, lighting layers can be assigned by function rather than by arbitrary fixture count.
A living room needs layered light with distinct jobs, not three arbitrary fixture types
Ambient, task, accent, and decorative sources should operate independently, overlap where useful, and support each activity without making every surface equally bright.
Which lighting layers support conversation, reading, artwork, and circulation?
Use this decision checklist to assign each layer a purpose, target, control zone, and failure to avoid:
- Ambient: Use shaded pendants, indirect coves, wall washers, or shielded downlights to illuminate walls, faces, and circulation. A ceiling-only wash often leaves faces shadowed and the room visually flat.
- Task: Place an adjustable floor lamp, table lamp, or wall-mounted reading light beside the seat where reading occurs. Aim it at the page without exposing the lamp to the reader’s eyes.
- Accent: Use adjustable spotlights, picture lights, or controlled wall washing for artwork, shelving, stone, or textured plaster. A beam that misses its target or reflects from glazing becomes clutter.
- Decorative: Treat a chandelier, sculptural sconce, or luminous object as a visible element rather than the room’s only source. It can contribute ambient light when its output, shielding, and controls support that role.
The layer model does not require exactly three fixtures. The Illuminating Engineering Society develops standards through an ANSI-accredited consensus process involving nearly 50 technical committees, more than 1,000 volunteer subject-matter experts, and five collections. Its cloud-based Lighting Library supplies updated standards, cross-references, reference links, and online access. Social-media fixture counts do not account for room size, reflectance, furniture, or visual tasks.
TM-30-18 also made three technical modifications to align with CIE 224:2017, addressing color evaluation sample extrapolation, the reference-illuminant transition zone, and the fidelity scaling factor. Such technical distinctions matter when comparing sources, but they do not determine how many lamps a living room needs.
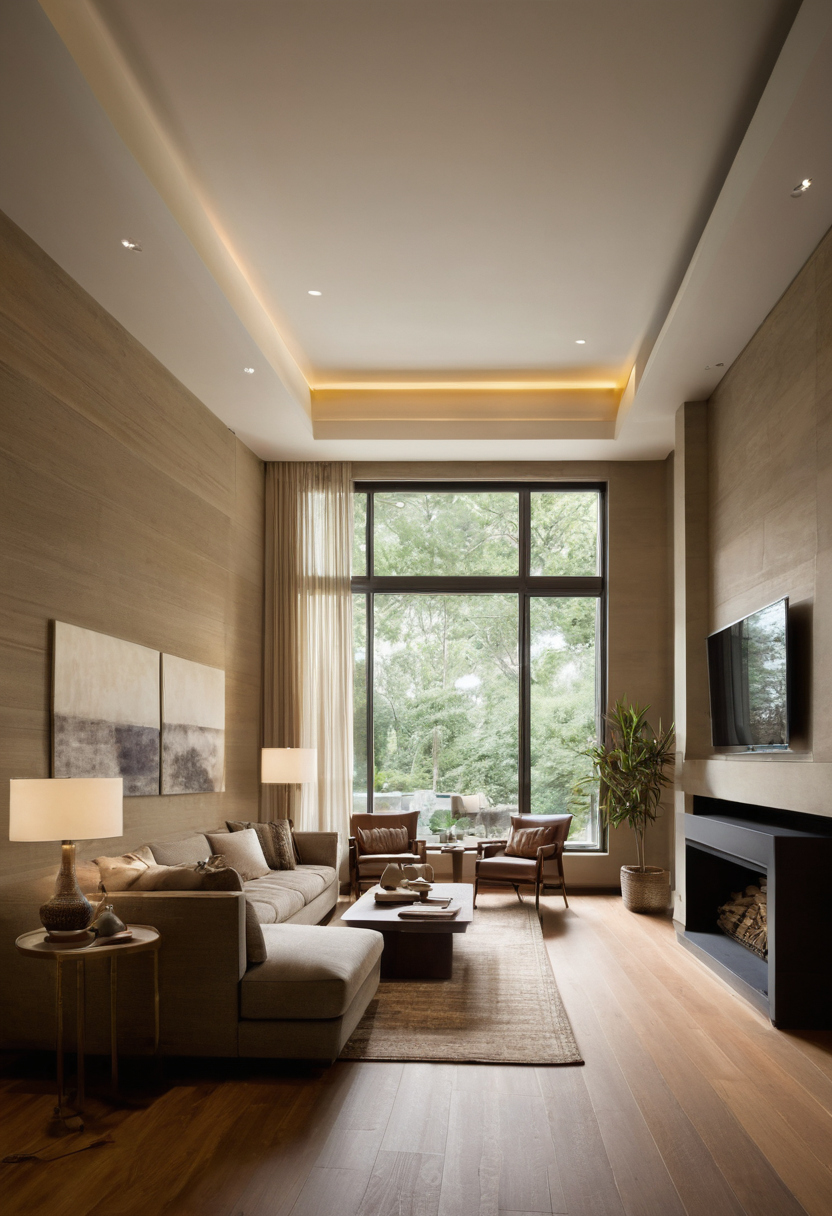
A living room needs layered light with distinct jobs, not three arbitrary fixture types shown with finish, fixture, and clearance relationships visible.
Accent lighting can reveal maintenance problems in natural stone as clearly as it reveals texture. The Natural Stone Institute recommends neutral cleaners, stone soap, or mild liquid dishwashing detergent with warm water, and warns that abrasive scouring powders or creams can scratch stone surfaces.
How should living room lighting change for low, high, or sloped ceilings?
Low ceilings favor shallow surface fixtures, compact recessed housings, wall lights, and portable lamps with controlled glare. High or vaulted ceilings need distributions that reach useful surfaces without becoming difficult to aim, clean, or replace. Sloped ceilings require compatible housings, slope adapters, canopies, and suspension hardware.
Before cutting the ceiling, verify cavity depth, insulation-contact rating where applicable, air-sealing details, junction-box capacity, structural support, and driver access. Track can simplify aiming on irregular ceilings, while wall-mounted and plug-in fixtures are practical where ceiling penetrations should be avoided.
Color temperature and color rendering should be specified together for a living room
For evening use, specify color temperature, chromatic consistency, color rendering, and dimming behavior as one package because a Kelvin value alone cannot predict how faces, timber, textiles, paint, metals, and artwork will appear.
What do CRI, R9, and TM-30 reveal about living room color quality?
Correlated color temperature, or CCT, describes whether nominally white light appears warmer or cooler. Compare candidates such as 2700 K and 3000 K in the actual room during daylight and at night. Wall color, glazing, timber, and neighboring lamps can make matching labels appear different.
- Risk: selecting by CCT alone. CCT indicates chromatic appearance, not color rendition. A warm source can still flatten red upholstery or distort skin tones.
- Risk: treating CRI as a complete score. General CRI, also called Ra, summarizes average color fidelity. R9 adds information about saturated red rendition when reported, but neither metric explains every hue shift.
- Risk: ignoring TM-30 data. The Illuminating Engineering Society describes CRI and TM-30 Rf as average fidelity measures while considering Rf the stronger measure. TM-30 also supplies gamut and color-vector information.
- Risk: using one number as a pass-fail rule. The U.S. Department of Energy explains TM-30 as related measures and graphics used together, not as a residential threshold.
- Risk: omitting consistency data. Record CCT, CRI, R9 when reported, TM-30 Rf and Rg when reported, lumens, dimming range, chromatic consistency, and replacement policy.
TM-30 can help specifiers select sources, manufacturers engineer source spectra, and researchers characterize color-rendering behavior. The appropriate source still depends on the room, finishes, objects, and intended atmosphere.
When are warm-dim or tunable-white fixtures useful in a living room?
Fixed-white LED is usually the simplest choice where one evening character is acceptable. Warm-dim can support brighter task light followed by a warmer, lower-output ambience. Tunable-white can coordinate electric light with changing daylight, but it requires compatible drivers, controls, wiring, programming, and a credible replacement strategy.
Review decorative lamps and integrated architectural LEDs together at full output and at the intended low setting. Confirm the CCT range, lumen change, dimming curve, and control protocol, then test samples against paint, fabric, timber, and artwork. Excellent color quality cannot correct a beam reflected in glazed art or a black television screen.
Beam spread, aiming, and reflected glare determine whether living room light feels comfortable
A lumen rating does not show where light will land or whether occupants will see a bright source reflected in glass, stone, mirrors, or a television. Directional lighting must be reviewed through distribution, shielding, mounting distance, aiming angle, reflectance, and seated sightlines.
How should beam spread be matched to artwork, walls, and seating?
Start with the target, not the ceiling grid. Beam angle describes the brighter central portion of a distribution, while field angle includes its softer outer region. A candela distribution shows intensity by direction. Cutoff and shielding indicate how the housing or accessory limits a direct view of the source.
For artwork, plot the fixture position, aiming direction, mounting height, target distance, and artwork dimensions. A narrow beam can isolate a small object but create a hot spot. A wider beam suits larger work if excess light does not spill onto adjacent surfaces. Glazed artwork requires a reflection check because a viewer may see the fixture instead of the image.
Wall washing needs broad, even overlap across the vertical surface, so follow manufacturer spacing and setback criteria rather than a universal grid. Seating usually benefits from diffuse ambient light plus a controlled reading beam aimed at the page. Review the photometric file at the actual ceiling height and target distance.
IES states that after harmonization, the CIE 224:2017 General Color Fidelity Index Rf and the revised IES TM-30-18 Rf are identical. Matching color metrics still cannot prevent optical discomfort caused by poor placement or exposed brightness.
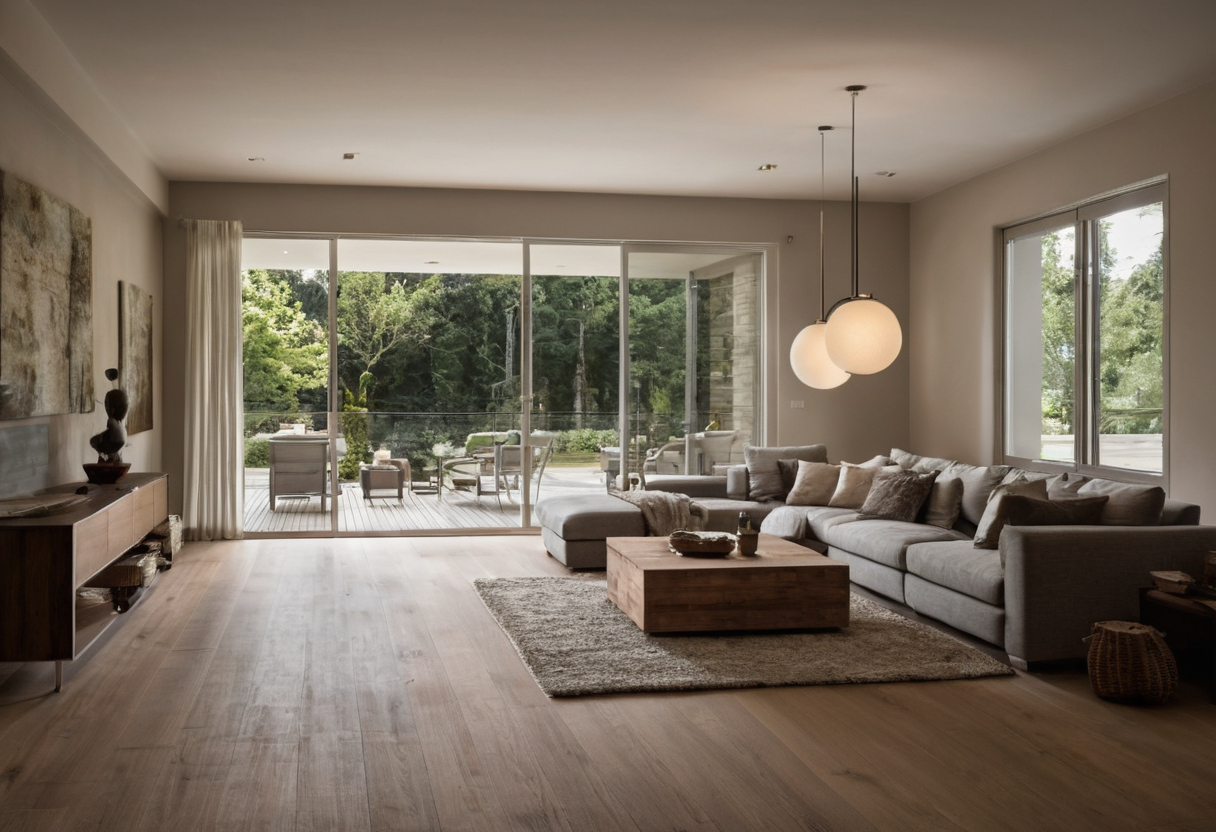
Beam spread, aiming, and reflected glare determine whether living room light feels comfortable shown with floor, wall, and fixture relationships visible.
How can television and artwork glare be identified before installation?
Mark proposed fixture positions with tape, sit in every principal seat, and have a helper hold a bright temporary lamp at each point. Look toward the television, glazed art, mirrors, polished tables, stone, dark windows after sunset, and high-sheen paint. A visible image of the temporary lamp identifies a likely reflection conflict.
Move the source, change its aiming angle, add shielding, reduce output, or substitute wall washing until the reflection leaves the normal viewing zone. Keep television-adjacent, artwork, and general lighting independently switched so one reflective source can be extinguished without darkening circulation. Complete final aiming only after the furniture, artwork, mirrors, and television are installed.
Living room dimmers, drivers, circuits, and controls must be specified as one system
Reliable dimming depends on compatibility among the exact lamp or LED module, driver, dimmer, connected load, wiring method, and protocol. Before finishes close, separate useful zones, confirm wiring requirements, document circuit loads, and preserve service access.
Which living room lighting loads should be controlled separately?
Control zones should follow activities rather than fixture shapes. Ambient, reading, artwork, decorative, and television-adjacent lighting should be combined only when their operating patterns and dimming methods match. Extra zones add wall controls, programming, and cost, so every zone needs a clear purpose.
Dedicated artwork controls can also limit operating time where preservation matters. The National Park Service Museum Handbook provides guidance on collections preservation, documentation, access, and use for projects requiring a conservative reference.
How is LED dimmer compatibility verified before fixtures are purchased?
A “dimmable” label is insufficient. Match compatibility tables by exact fixture, lamp, driver, and dimmer model, then confirm minimum and maximum load, lamp count, derating, inrush current, neutral requirements, and mixed-load restrictions. Test realistic loads for dropout, pop-on, flicker, audible noise, off-state glow, and stable low-end operation.
CRI measures how similarly a source renders colors compared with a reference, but it reports the magnitude of difference rather than explaining how individual colors vary. Control compatibility and color quality therefore require separate checks.
Where should drivers and lighting-control equipment remain accessible?
Drivers and control modules should remain reachable through an approved enclosure, access panel, cabinet, or other manufacturer-permitted service location. Record each concealed component’s location and model number on the electrical drawings. Where accessible work or activity surfaces form part of the room, the 2010 ADA Standards set applicable dining and work surfaces at 28 to 34 inches above the finish floor.
The electrician must verify branch circuits, grounding, box capacity, conductor separation, load calculations, product listings, and local installation requirements. The final schedule then turns these decisions into equipment that can be procured and tested.
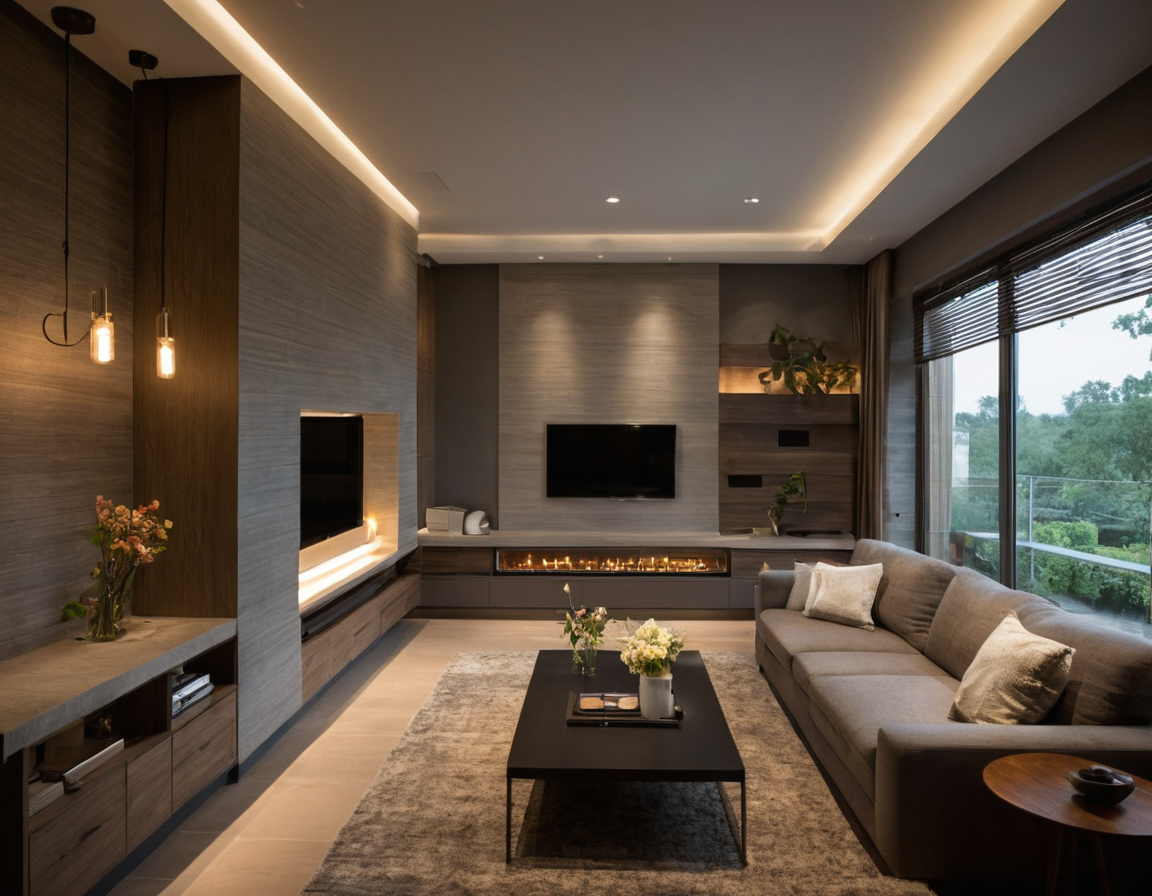
Living room dimmers, drivers, circuits, and controls must be specified as one system shown with floor, wall, and fixture relationships visible.
A fixture schedule, mock-up, and commissioning checklist prevent expensive lighting corrections
The plan is not complete when fixtures are ordered or energized. Document every product and setting, test representative equipment before bulk purchase, and commission the finished room under daylight and nighttime conditions.
What belongs in a living room lighting fixture and control schedule?
| Category | Required fields |
|---|---|
| Fixture | Manufacturer, model, finish, aperture, mounting |
| Optical | Output, distribution, CCT, CRI, R9 or TM-30 data |
| Electrical | Driver, dimming protocol, circuit, control zone |
| Procurement | Lead time, warranty, returns, spares, replacement path |
Review substitutions by distribution, color quality, driver compatibility, finish, and dimensions, not wattage or appearance alone. For qualifying products, ENERGY STAR reports that qualified LEDs use at least 75 percent less energy and last up to 25 times longer than incandescent lighting.
How should living room lighting be tested and commissioned?
- Approve samples, finishes, photometric files, compatibility documentation, spares, lead times, and return terms before bulk ordering.
- Inspect installation, then aim fixtures after rugs, major furniture, artwork, mirrors, and television equipment are installed.
- Check glare, visible flicker, audible noise, color consistency, low-end dimming, labels, and every programmed scene by day and night.
- Record final settings, model numbers, programming backups, warranties, and spare-component locations, then complete the owner handover.
Treat commissioning as the final construction task. The practical change is simple: buy fixtures only after the activity map, beams, colors, circuits, controls, and service requirements agree on paper.
Frequently asked questions
What is the three-layer lighting theory for a living room?
The common theory combines ambient, task, and accent lighting. Decorative lighting may overlap with those layers, but each source should still have a defined target and control purpose.
How do you layer lighting in a living room without installing a grid of downlights?
Use shaded pendants, wall lights, portable reading lamps, picture lights, indirect coves, and a limited number of adjustable architectural fixtures. Illuminate walls and task surfaces instead of filling the ceiling with evenly spaced apertures.
What is the three-lighting rule, and must a living room use exactly three light sources?
The phrase usually refers to three functional layers, not three physical fixtures. A room may need fewer or more sources depending on furniture, ceiling height, artwork, circulation, and control zones.
What is the 5-foot-7-inch lighting rule, and when does it apply to living room fixtures?
The phrase is an informal sightline guideline sometimes used when considering hanging-fixture clearance. It is not a universal requirement. Fixture height must respond to ceiling height, furniture below, circulation, occupant height, manufacturer instructions, and applicable code.
What color temperature and dimming setup is best for a living room used for reading and television viewing?
A fixed warm-white or warm-dim source often suits evening living rooms, while a separately controlled reading lamp supplies task light. Keep television-adjacent lighting low, indirect, and independent from brighter ambient and artwork circuits.