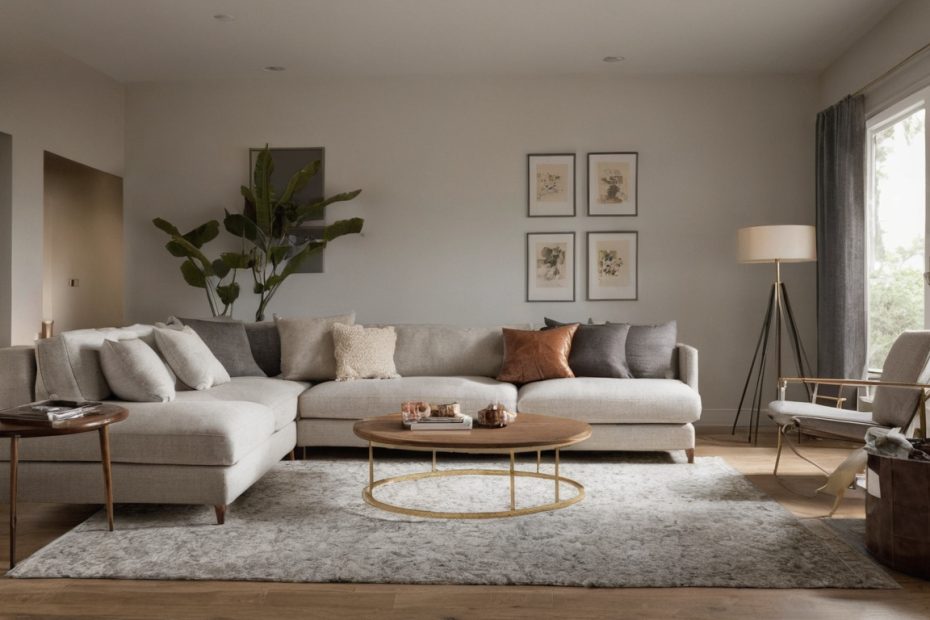
A sofa, sectional, or livingroom set that looks right online can still block a doorway, crowd the TV, or fail at a stair turn. Start with measurements, painter’s tape, circulation, viewing distance, and delivery access before ordering.
Measure the living room before choosing living room furniture ideas
The safest living room furniture ideas begin with a measured plan. Record walls, openings, windows, outlets, vents, radiators, TV location, door swings, ceiling limits, and traffic routes before choosing a sofa, chair, sectional, or livingroom set.
A living room measurement checklist should record fixed constraints before furniture sizes
Fixed conditions control the plan because furniture cannot solve a blocked vent, door arc, or narrow landing. Measure the room shell first, then obstructions that affect sitting, walking, TV viewing, storage, or delivery.
- Wall lengths: include returns beside fireplaces, openings, built-ins, and columns.
- Ceiling height: note beams, soffits, slopes, and low stair landings.
- Doorways and openings: measure clear width, casing width, threshold height, and swing direction.
- Windows and services: mark sill height, curtain space, outlets, cable points, HVAC registers, heaters, radiators, and thermostats.
- Architectural anchors: locate fireplaces, stairs, sliding doors, media walls, bookcases, and cabinet doors.
A hand-measured plan is usually enough if dimensions are checked twice. A laser measure helps on long walls, but tight delivery points still need physical verification.
A taped floor plan reveals living room scale mistakes before purchase
Transfer the proposed sofa, chairs, coffee table, media console, rug, chaise extension, recliner travel, and cabinet doors to the floor with painter’s tape. Walk the route with a laundry basket, open the front door, sit at the TV position, and check whether two people can pass without turning sideways.
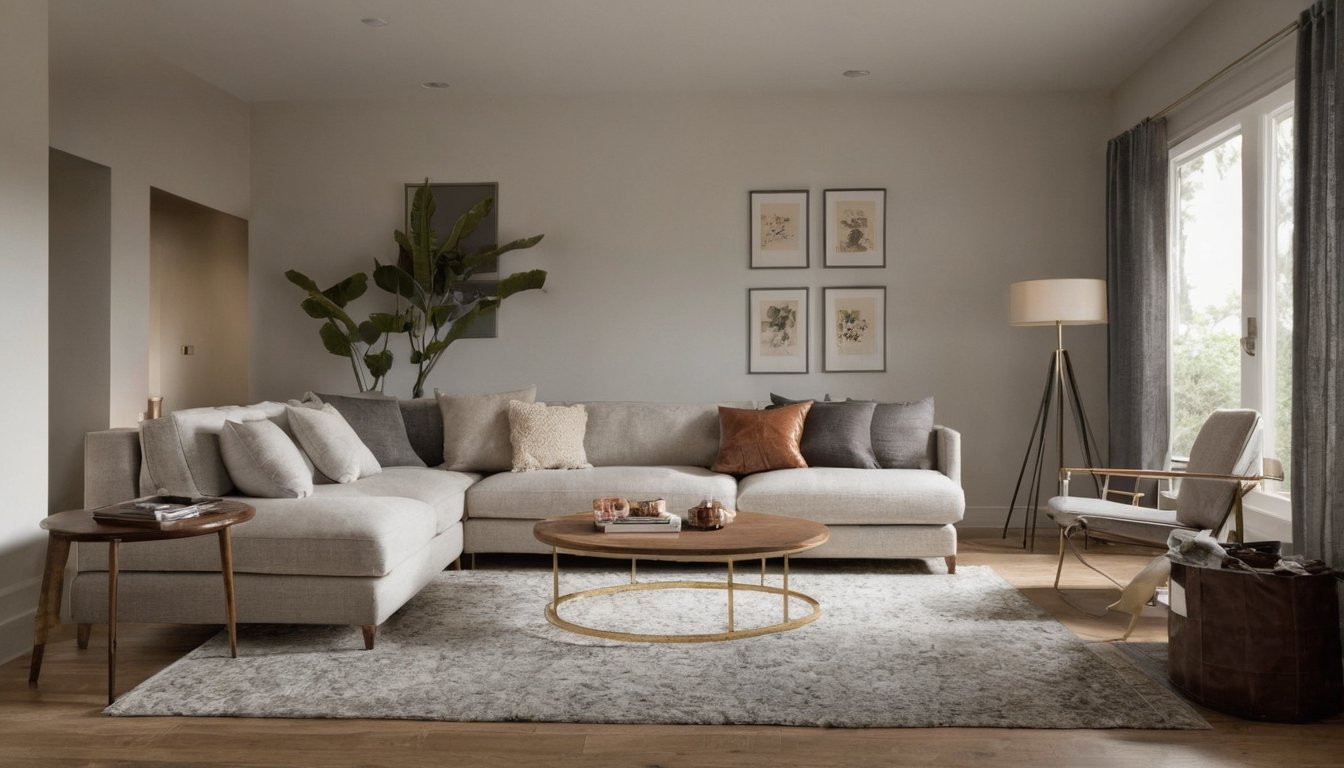
Measure the living room before choosing living room furniture ideas shown as an editorial reference for proportion and finish coordination.
The right sofa scale is the largest seat that preserves living room walkways and conversation distance
The right sofa is not automatically the longest sofa that fits a wall. Sofa scale is correct only when seat count, arm width, depth, back height, coffee table reach, walkways, conversation spacing, and sightlines all work.
The 2/3 sofa rule is a proportion check, not a clearance standard
The 2/3 rule is only a first visual test: a sofa often looks balanced when it occupies about two-thirds of the wall, rug, or focal zone behind it. It does not prove the sofa fits. A pass-through room, fireplace wall, bay window, double doorway, or narrow depth can still make it block movement.
Apartment sofas often run about 68 to 80 inches wide, standard sofas about 78 to 96 inches, and loveseats about 52 to 72 inches. Many sofa depths are around 34 to 40 inches, with deeper lounge pieces exceeding 40 inches. Seat heights commonly sit near 17 to 19 inches.
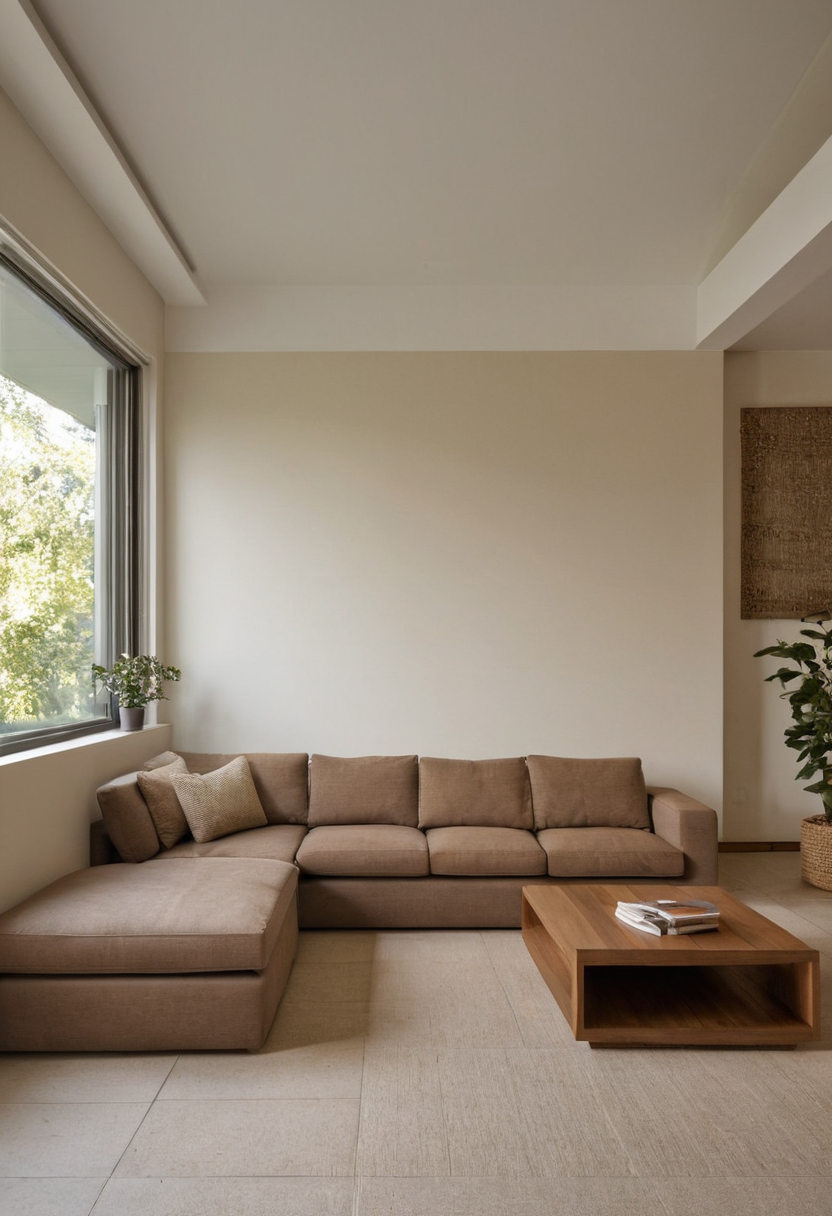
The right sofa scale is the largest seat that preserves living room walkways and conversation distance shown with finish, fixture, and clearance relationships visible.
A sectional fits a living room only when the chaise and corner do not steal circulation
A sectional is efficient when one corner absorbs seating that would otherwise require a sofa, chair, and side-table gaps. It becomes inefficient when the chaise crosses the route to the kitchen, balcony, stairs, entry, or media wall. Common chaise sectionals may need 85 to 120 inches one way and 60 to 70 inches the other.
Coffee table size should follow sofa reach, leg clearance, and walkway clearance
Leave about 14 to 18 inches between the sofa seat and coffee table so a person can reach a drink, stand up, and pass knees without shuffling. Coffee table height usually works best near the sofa seat height, and length often looks controlled at about one-half to two-thirds of the sofa length.
Living room walkways need planned clearance around sofas, tables, doors, and pass-through routes
Living room walkways are required space, not leftover space. Protect primary routes, secondary routes, door swings, cabinet access, and safe movement around coffee tables before adding decorative pieces.
Primary living room walkways require more clearance than occasional side routes
Primary circulation includes paths to a terrace door, hallway, kitchen, stairs, or main entry. Keep main routes at 36 inches or more where possible, especially in open plans or family rooms. Secondary routes beside chairs or behind low-use seating can often work at about 24 to 30 inches. Tight occasional access may drop to about 18 inches, but not where people carry trays, laundry, children, pets, or mobility aids.
- Mark the main route before placing the sofa.
- Keep coffee table edges out of walking paths.
- Check space behind a floating sofa.
- Use wider verified clearances for wheelchair, walker, or stroller access.
Door swings and storage access can invalidate an otherwise attractive living room layout
Moving parts need open-position clearance. Interior doors are often roughly 28 to 36 inches wide, and the swing arc can hit a chair, ottoman, plant stand, or console. Media cabinet doors, drawers, lift-top tables, nesting tables, and recliners also need measured clearance.
Sofa-to-TV distance should be planned from screen size, viewing comfort, and room depth
The ideal sofa-to-TV distance depends on screen size, resolution, viewer comfort, and whether the room is used for casual television, gaming, or movies. Plan the TV wall and sofa depth together before buying a large sectional or larger screen.
A living room TV distance table should connect screen size to sofa placement
For many 4K living rooms, a practical range is about 1 to 1.5 times the screen diagonal for immersive viewing and 1.5 to 2 times the diagonal for relaxed mixed use. A 55 inch TV often works from about 5.5 to 9 feet, a 65 inch TV from about 6.5 to 10.5 feet, and a 75 inch TV from about 7.5 to 12.5 feet.
Mounting a TV above a fireplace changes the sofa layout and viewing comfort
A TV should usually sit with the screen center near seated eye level, not just centered over the mantel. Fireplace mounting can push the screen too high and cause neck strain. Check heat, glare, mantel depth, and chimney projection before committing. A side media wall, low console, swivel mount, or separate conversation zone may work better.
Small, medium, and large living room furniture plans need different compromises
A good living room plan changes with room size. Small rooms protect circulation and storage, medium rooms balance TV viewing with conversation, and large rooms need zones that prevent empty centers.
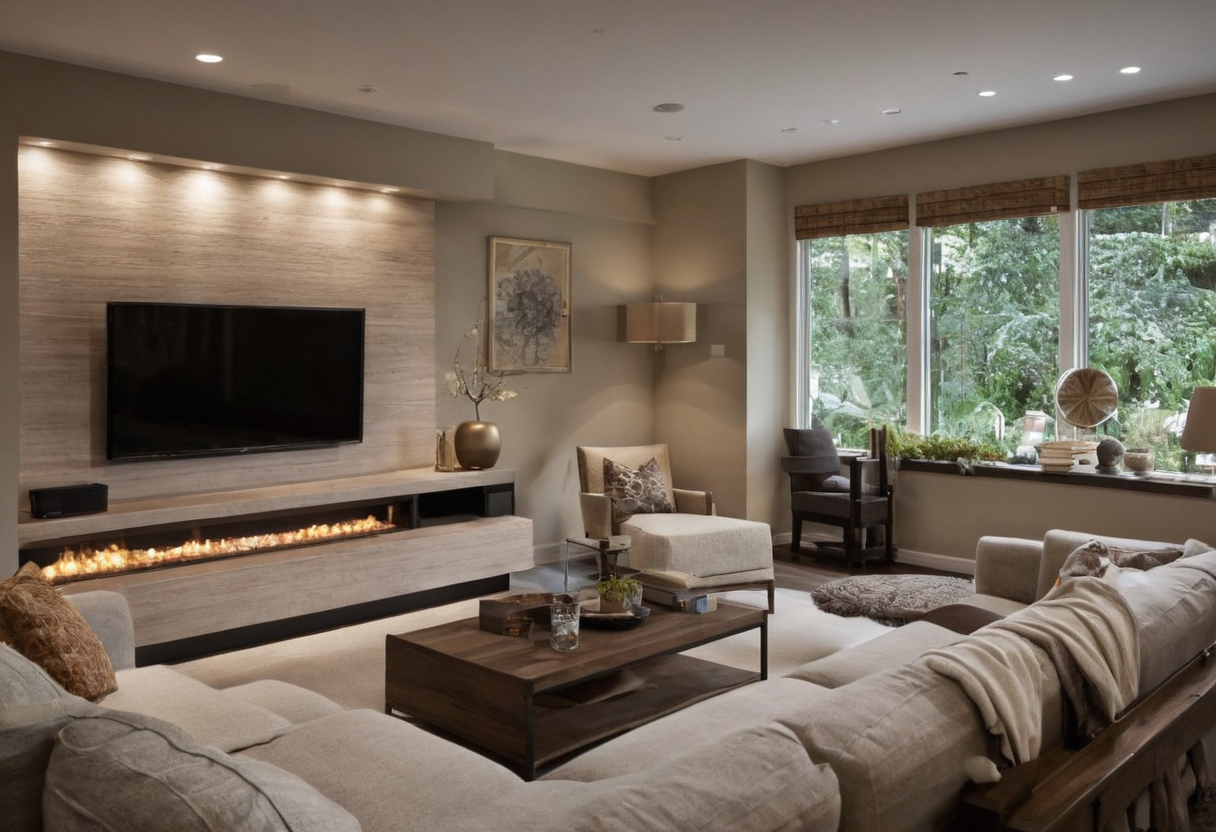
Small, medium, and large living room furniture plans need different compromises shown with finish, fixture, and clearance relationships visible.
Small living room furniture ideas should prioritize shallow depth and clear routes
A small apartment living room, such as 10 by 12 feet or 11 by 13 feet, usually benefits from an apartment sofa in the 68 to 80 inch range, a compact loveseat, or two slipper chairs instead of a bulky sectional. Shallow nesting tables, wall-mounted media storage, and armless accent chairs preserve floor area. If wheelchair access matters, the 2010 ADA Standards for Accessible Design specify a 30 by 48 inch clear floor space for wheelchair positioning in accessible design.
Long narrow living room layouts work best when the path is assigned before the sofa
A long narrow room, such as 11 by 18 feet or 12 by 20 feet, fails quickly when the sofa crosses the walking route to a hallway, sliding door, bay window, or fireplace. Assign the path first: keep circulation along one wall with a straight sofa opposite the TV, or float a smaller sofa to create a seating bay.
Large living rooms need zones instead of one oversized livingroom set
A large living room or open-plan great room, such as 16 by 22 feet or larger, needs zones rather than one matching livingroom set pushed to the walls. Use an 8 by 10 foot or 9 by 12 foot rug to anchor the main seating group, then add a reading chair, game table, or secondary pair of chairs where depth allows.
Buy the livingroom set only after checking delivery access, lead times, and return risk
A livingroom set can fit the floor plan and still fail at delivery. Before ordering sofas, sectionals, recliners, or oversized media cabinets, confirm doorway widths, stair turns, elevator dimensions, packaged size, return terms, lead times, assembly needs, and purchase sequence.
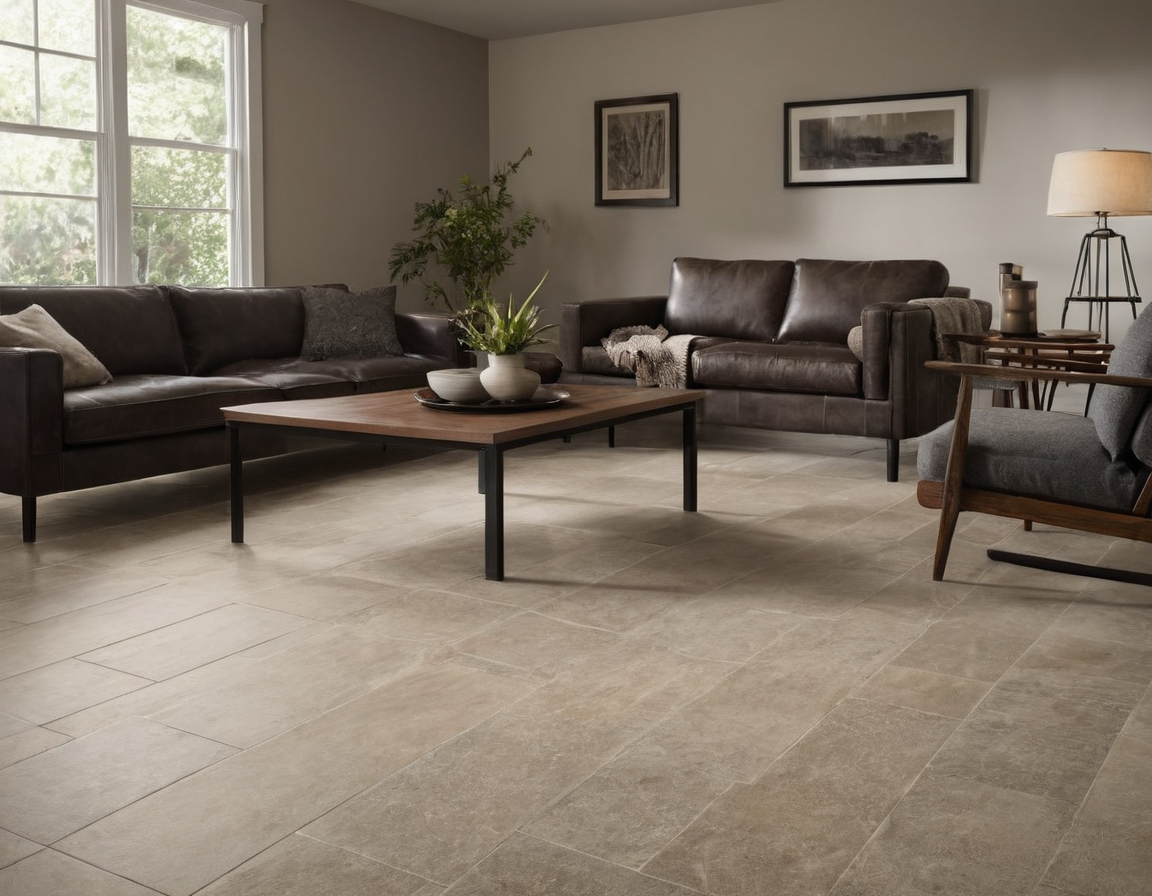
Buy the livingroom set only after checking delivery access, lead times, and return risk shown with finish, fixture, and clearance relationships visible.
Delivery-path measurements should be checked before final sofa selection
Measure delivery access like a second floor plan. Record the narrowest doorway, hall width, stair landing, elevator interior, ceiling height at turns, and tight corners between the truck and the room. Compare those numbers with product width, depth, height, diagonal depth, leg removability, and packaged dimensions.
Modular sofas reduce some delivery risk but can create layout and seam issues
Modular sectionals can solve apartment elevators, basement stairs, and narrow entries because each armless chair, corner, ottoman, or chaise module moves separately. Still check each piece; many modules are chair-sized but deep enough to catch on stair rails. Tradeoffs include visible seams, shifting cushions, uneven wear, and connection hardware.
The safest living room buying sequence is plan first, sofa second, accents last
- Measure the room and delivery path.
- Draw the furniture plan with walkways, door arcs, and TV distance.
- Choose the sofa or sectional first.
- Confirm rug size, coffee table reach, and side table locations.
- Check lead time, return limits, custom-order rules, clearance exclusions, and assembly needs.
- Order lamps, pillows, decor, and small tables last.
Lighting belongs late because lamp locations depend on seating and outlets. For qualifying LED bulbs or fixtures, ENERGY STAR states that LEDs use at least 75 percent less energy and last up to 25 times longer than incandescent lighting. New furnishings can also affect indoor air quality; the U.S. Environmental Protection Agency identifies furnishings and building materials among common indoor sources of volatile organic compounds and recommends increased ventilation during use of VOC-emitting products.
FAQ
What is the 2/3 rule for a sofa in a living room?
The 2/3 rule means a sofa often looks balanced when it occupies about two-thirds of the wall, rug, or focal zone behind it. Use it as a proportion check only, then verify walkways, door swings, table spacing, and TV distance.
How much space should be left between living room furniture for walking?
Main routes often need 36 inches or more where possible. Secondary routes can often work at 24 to 30 inches, while 18 inches should be reserved for tight, low-use access only.
What is the ideal distance between a sofa and a TV?
For many 4K living rooms, plan about 1 to 1.5 times the screen diagonal for immersive viewing and 1.5 to 2 times the diagonal for relaxed mixed use. Room depth, screen height, glare, and recliner position can change placement.
How much room should be left between a couch and a wall?
A sofa can sit close to a wall if the wall is not a passage, but a few inches help protect paint, curtains, outlets, and baseboard heat. If people walk behind it, plan a real route.
Should I buy a matching livingroom set or mix separate living room furniture pieces?
A matching livingroom set is safest only when every piece fits the measured plan, delivery route, and return terms. Mixed pieces often solve scale better because chairs, tables, and storage can be chosen after the sofa, walkways, and TV distance are confirmed.